
At a glance
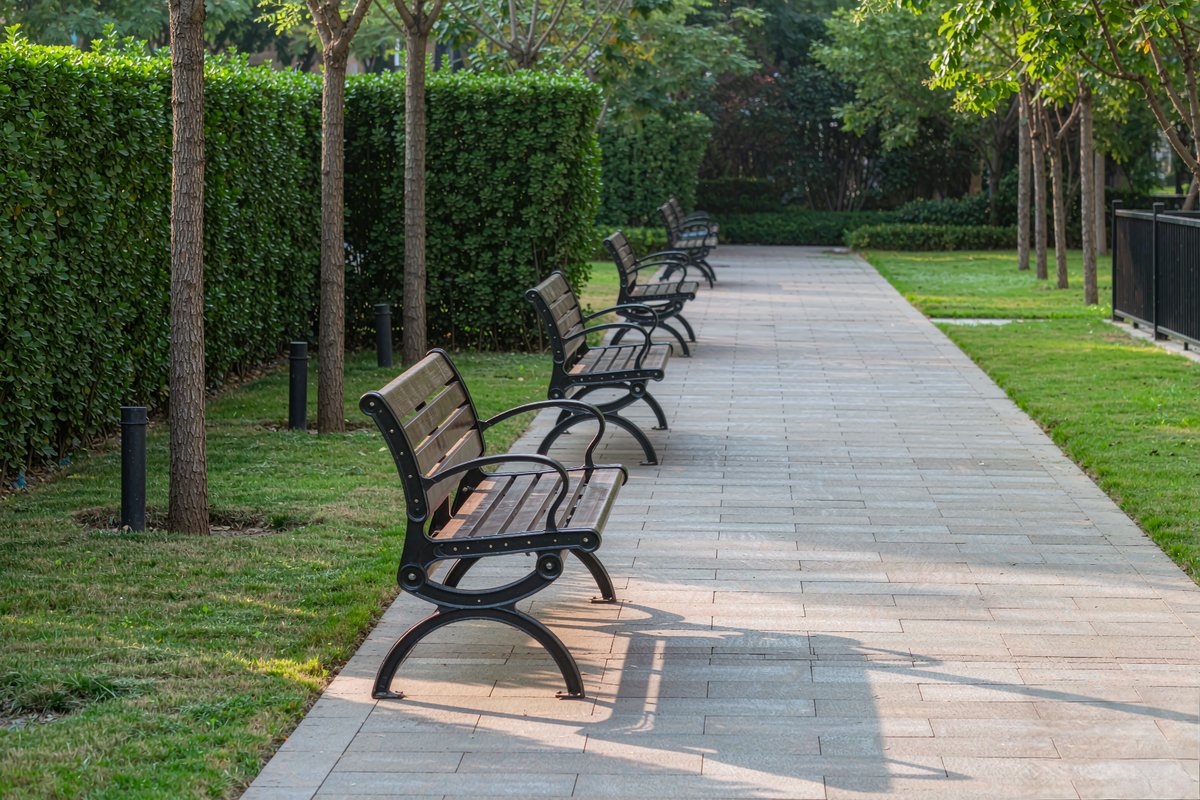
- 30–50 m between benches on main routes — about a 1–2 minute walk at a relaxed pace.
- Group 2–4 benches at destinations: playgrounds, gates, viewpoints and exercise stations.
- Gaps of 60–80 m are acceptable on secondary paths with lighter footfall.
- Set the rhythm for the slowest users — older visitors and families with small children decide how far "too far" really is.
What is the right distance between park benches?
Walk any well-used park and you will notice people rarely plan their resting stops — they simply sit down when a seat appears at the moment their legs ask for one. That moment arrives sooner than most procurement spreadsheets assume. A healthy adult strolls at around 4–5 km/h, which means a 30–50 metre gap between benches translates into 30–60 seconds of walking between seats. For an older visitor, a parent shepherding toddlers, or someone carrying bags, that same distance is comfortably short without turning the path into a furniture showroom.
Two failure patterns show up again and again in park audits. The first is the "grid trap": benches installed at mechanically equal intervals along a route, including stretches where nobody lingers — so half the seats sit empty while the bench near the playground overflows. The second is the "hero bench": one beautiful seat placed at the park's focal point, with nothing for the next several hundred metres. Both come from treating spacing as a number instead of a behaviour.
A practical rule of thumb: start with 30–50 m on main promenades and loop paths, then adjust after walking the route yourself at the pace of your slowest expected visitor. If you would hesitate to walk the next stretch without a rest, the gap is too long.
Which locations deserve a bench before the path does?
Destinations beat distances. Before spacing benches along a route, reserve seating at the points where people already stop: park entrances (where people wait for companions), playground edges (where supervision time is measured in half-hours, not seconds), viewpoints, water features, exercise stations, and anywhere food is sold. At these nodes, group two to four park benches within sight of each other rather than a single unit — groups let caregivers sit together, keep an eye on children from different angles, and still leave room for wheelchair users alongside.
Waiting points deserve their own seats even when they are close together. A bench at each exercise station along a fitness trail, for example, does more for older users than perfectly even spacing along the path between them. The same logic applies to picnic lawns: instead of individual benches, a few picnic tables and chair sets anchored at the lawn edge handle families and groups in one place, and keep food waste near the bins that serve it.
How should spacing change from one setting to another?
The right gap shifts with footfall, path role and who uses the space. The table below collects the starting values we see specified most often in public-space programmes.
| Setting | Practical spacing | Why it works |
|---|---|---|
| Main promenade / loop path | Every 30–50 m | Matches a 1–2 minute stroll; keeps a seat always in sight on the busiest routes |
| Secondary paths & lawns | Every 60–80 m | Lower footfall justifies longer gaps; seats still appear at slopes and junctions |
| Playgrounds & sports nodes | Cluster of 2–4 benches, 5–10 m from the activity edge | Near enough to supervise, far enough to stay clear of play equipment and flying sand |
| Exercise trails & stairs | One bench at every station or landing | Users rest on completion of an effort, not mid-effort — seat each stopping point |
How do you roll out a spacing plan across a whole park?
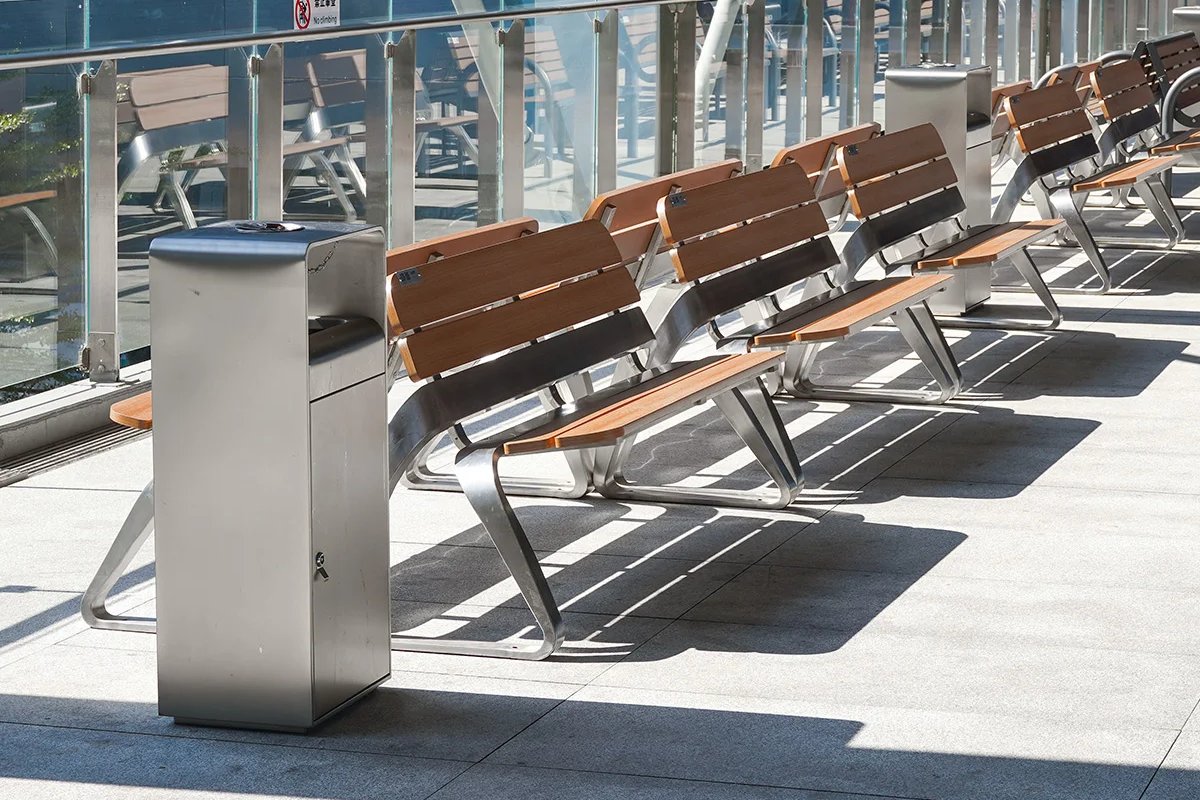
Turn the rules into a walkable checklist. First, trace every main route on the site plan and mark destinations — gates, playgrounds, kiosks, viewpoints, stairs. Place bench clusters at those points first; they are non-negotiable. Second, fill the gaps along main routes to your 30–50 m target, sliding positions to avoid trees, drainage lines and lighting columns so foundations land cleanly. Third, walk the result on site at a slow pace with someone older than your average visitor, and shorten any stretch that feels long.
Pair every seating cluster with waste furniture at the same moment — a bench without a nearby bin becomes a picnic table, and the litter tells on you. Choosing materials for that package deserves the same care as the layout: our guide to bench and seating options covers the usual hardwood, steel and composite choices, and you can see how comparable furniture packages come together in real programmes in our project references.
Finally, plan the furniture to age well together. Bench frames, fixings and finishes that follow one specification across the whole park simplify spare parts and later refurbishment — the same maintenance thinking we apply to hardwood bench slats in humid climates.
Frequently asked questions
- How far apart should park benches be on a walking trail?
- On a main park trail, place benches every 30 to 50 metres — roughly a one-to-two-minute walk at a casual pace. On quieter secondary paths, gaps of 60 to 80 metres are acceptable, provided benches still appear at slopes, junctions and viewpoints where visitors naturally stop.
- What is a good distance between a playground and the nearest benches?
- Place the closest bench about 5 to 10 metres from the playground edge — near enough for supervision, far enough to keep clearing sightlines and to keep swinging feet and flying sand away from seated visitors. Group two to four benches in sight of each other so caregivers can share supervision.
- How many benches does a park need?
- Work from routes and destinations rather than a single formula: measure the length of each main walking route, divide by your chosen spacing (30 to 50 metres on main routes), then add bench clusters at every destination such as playgrounds, gates, viewpoints and rest stops. This usually lands between one bench per 40 and one per 70 metres of main path.
Planning a park or plaza seating layout? Send us the site plan and footfall notes — we will suggest bench positions, quantities and finishes.
Get a quote